Building type and use
Homes and public buildings have different patterns of use and spatial needs. The discussion considers who will use the building, for what purpose and with which construction priorities.
For residential and public buildings, we consider construction needs through project information, site conditions, material decisions and the relationships between work items.
LET’S DISCUSS YOUR PROJECT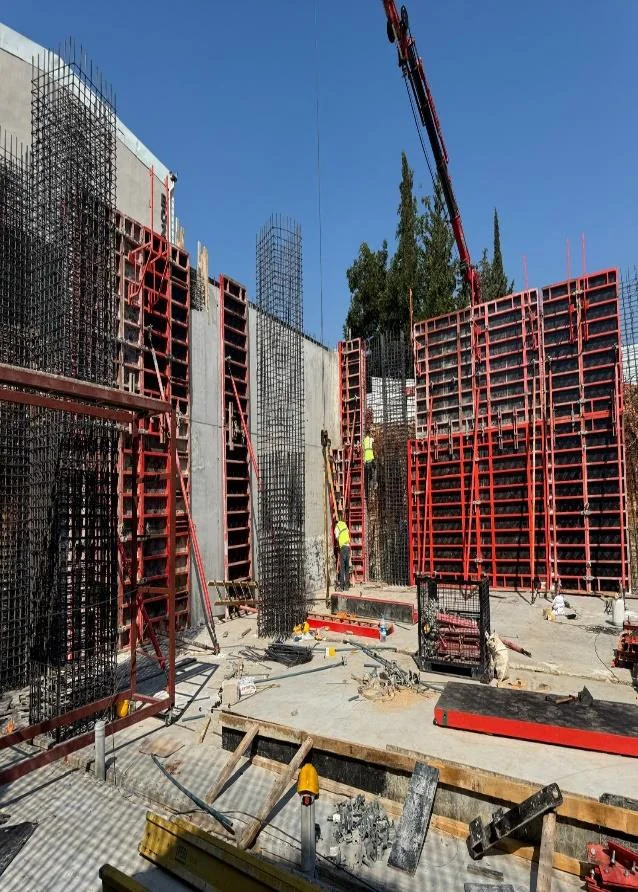 DESIGN · CONSTRUCTION · DETAILYade Grup
Yade Grup has worked in construction and furniture manufacturing since 2013. Construction discussions consider the building type, the current project stage and the work under consideration together. The relationship between drawings and site conditions, material choices and construction details forms part of that discussion. Residential and public buildings have different needs; working boundaries, decisions still to be made and communication with other participants are considered around each project’s circumstances.
Homes and public buildings have different patterns of use and spatial needs. The discussion considers who will use the building, for what purpose and with which construction priorities.
Available drawings, building information and the proposed work are reviewed together. Open details, relationships with site conditions and points requiring a decision are identified from the information shared.
Surfaces, junctions and expectations of use influence material decisions. Product and construction options are discussed alongside appearance, maintenance needs and the defined scope of work.
Dependencies between tasks, the sequence of decisions and site communication are important considerations. We value clarifying working boundaries and relationships with other project participants in advance.
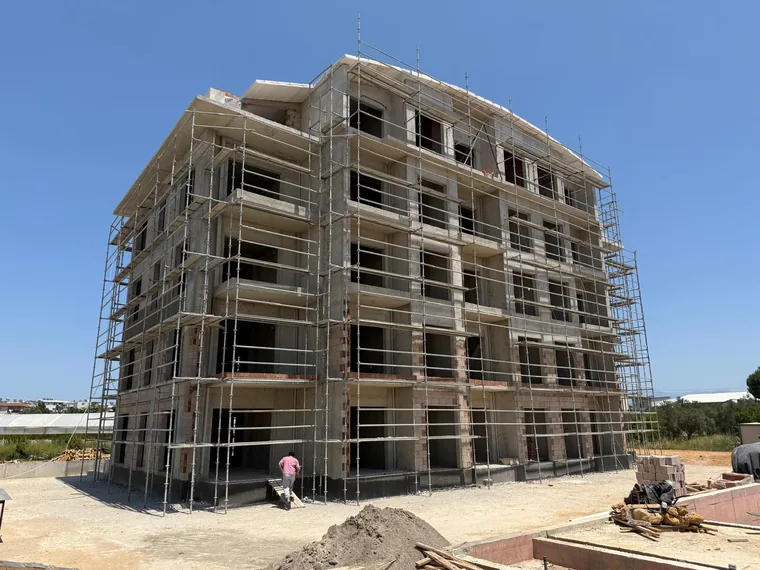
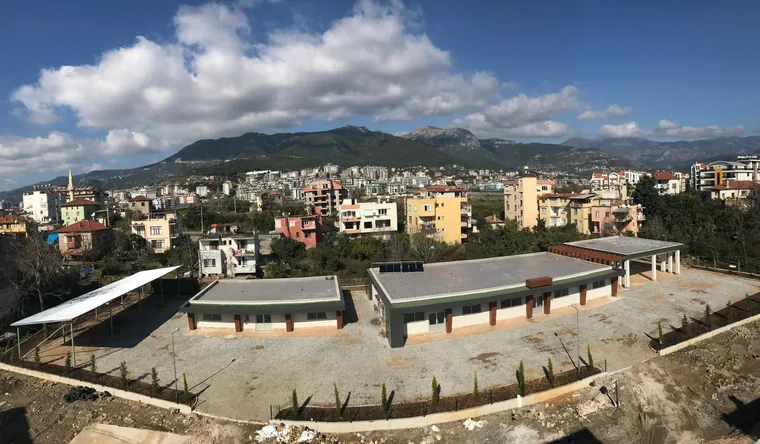
A construction discussion considers the relationship between tasks as well as the intended appearance. Portfolio images of construction stages provide a context for discussing scale, details and the sequence of work.
We establish whether the discussion concerns a new building or existing works. The use, location and work you wish to discuss form the starting point.
We discuss construction needs using the drawings, photographs and site information shared. This review highlights missing inputs and decisions that require further detail.
Material preferences, dependencies between work items and the sequence of decisions are considered. Expectations are compared with current conditions to identify areas needing further review.
We discuss the boundaries of the work, information to be shared and communication arrangements. Timing and cost discussions become more useful as this scope becomes clearer.
Sharing the following information, where available, helps us discuss your needs and priorities more clearly.
Take a closer look at our project pages and thematic interior selections.
Share the current project stage and what you need. An initial conversation can establish what information is available, what remains undecided and which inputs would be needed to consider the construction work.
Building scale, work items, material choices and site conditions all influence the discussion. Rather than assume a fixed duration or cost before the project information and scope are clear, the priorities need to be established together.
Start by sharing the existing conditions, the areas you wish to change and any drawings or photographs you have. As the building’s circumstances and working boundaries become clearer, further information needs and next steps can be identified.
Share your plans, the existing conditions and your priorities. Let’s discuss where your project needs support in an initial conversation.